Installation of Four-Lite Windows – Flat and Bow Types
Precision installation makes all the difference — especially for complex four-lite window systems, whether flat or bow-shaped.
Flat Four-Lite Windows

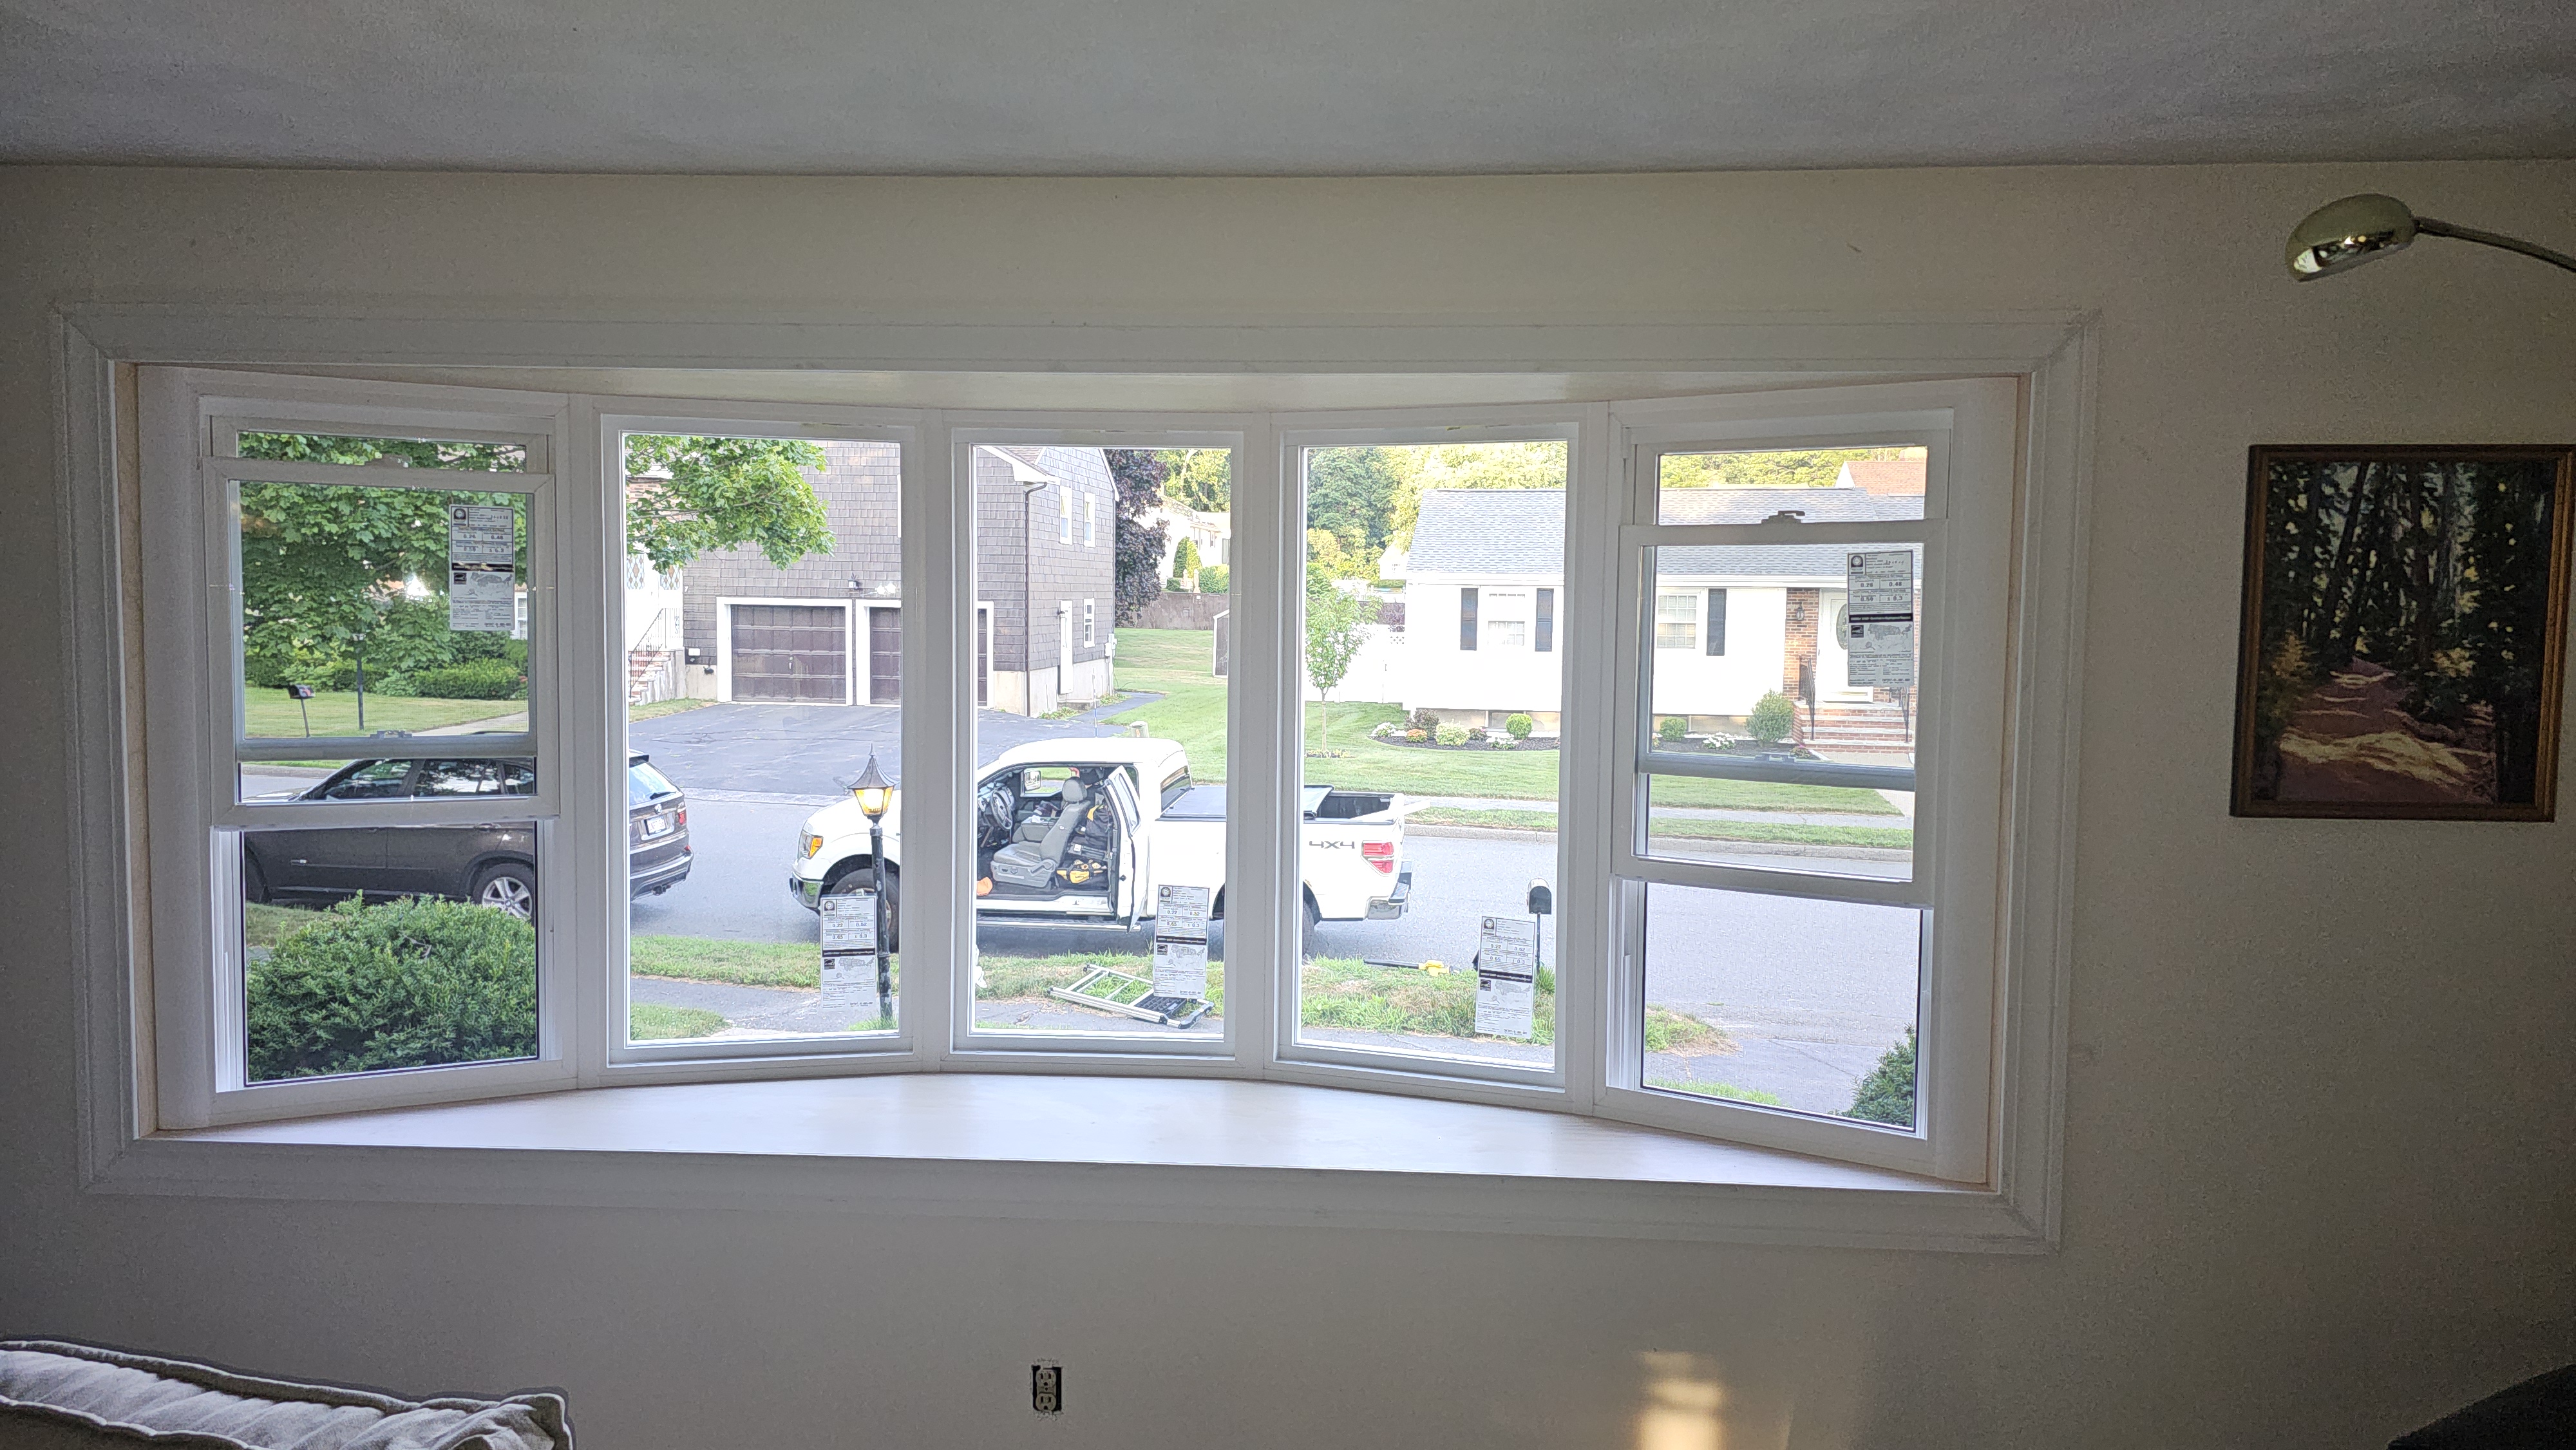
The flat four-lite window is one of the most common configurations used in residential construction. It can be installed as a single unified unit or assembled from four separate frames. A popular setup features two fixed center panels flanked by operable sashes on each side — either sliders or casement windows — all mounted into a flat exterior wall, typically with a wooden frame structure.
Framing and Installation Preparation

Before installation, we carefully remove the old unit and prepare the rough opening, ensuring it’s clean, leveled, and precisely measured — ideally allowing a 1/2-inch gap around the frame. The lower section is shimmed to prevent sagging over time. A self-adhesive flashing tape is applied across the sill before positioning the new window into place. Once temporarily held, we double-check the alignment and fix the unit permanently with corrosion-resistant galvanized screws (3" to 3.5" in length), distributing pressure evenly across the frame.
Sealing the Frame

Proper sealing is critical. After securing the window, we apply additional flashing tape on the sides and top, overlapping appropriately, and install a metal drip cap above the frame for water deflection. The interior gaps are filled with low-expansion window and door foam to avoid distortion, while the exterior perimeter is sealed using 100% silicone sealant.
Exterior Trim and Energy Compliance

The finishing step includes exterior trim — either with a J-channel or coil-wrapped casing, especially when working with vinyl siding. Throughout the process, we strictly follow IRC code requirements for fasteners, clearance spacing, and water management. We also verify ENERGY STAR compliance and U-factor ratings (≤ 0.30) to meet energy efficiency standards in northern climates.
Bow Four-Lite Windows

Bow windows bring an elegant curve to the home’s exterior and require an even more meticulous approach. This design consists of four angled window units (typically at 10–15°) that form a gentle outward arc. Unlike flat windows, bow installations demand structural reinforcement and can only be mounted into wood-frame walls.
Low-Expansion Foam vs High-Expansion Foam
Importantly, we never use high-expansion foam, which can exert pressure on the frame and lead to warping or seal failure over time. Low-expansion foam protects both structure and insulation quality.