Expert Installation and Replacement of Double- and Triple-Lite Flat Windows
From removal to trim — complete replacement of drafty windows with energy-efficient modern solutions.
Window Replacement: A Modern Solution for Drafty, Old Windows
The windows in your home do more than bring in light — they control airflow, comfort, and energy usage throughout the year. Especially in climates with cold winters and humid summers, your windows play a critical role in how your home feels and performs.
Construction and Wall Types

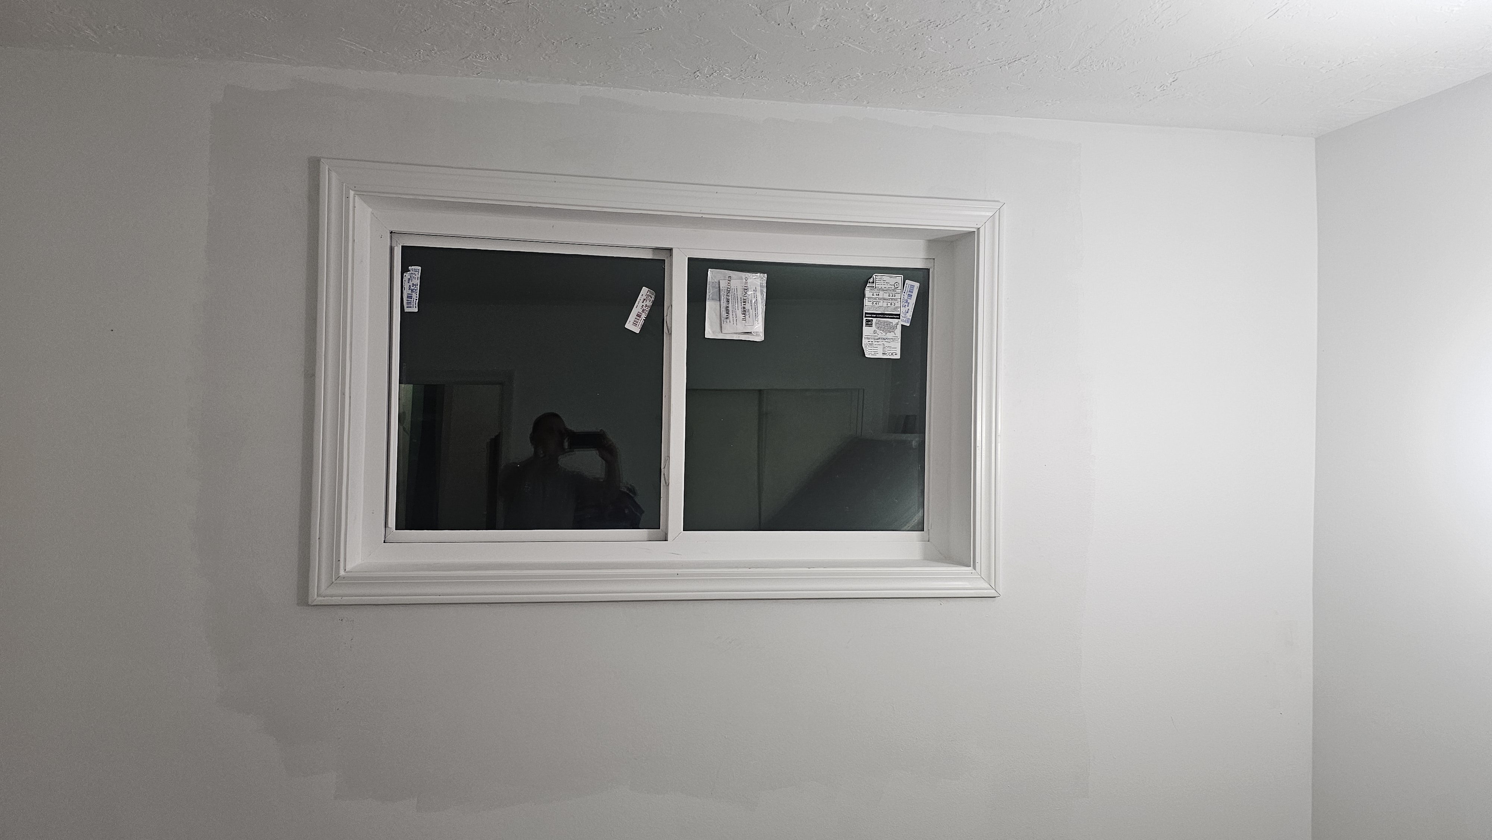
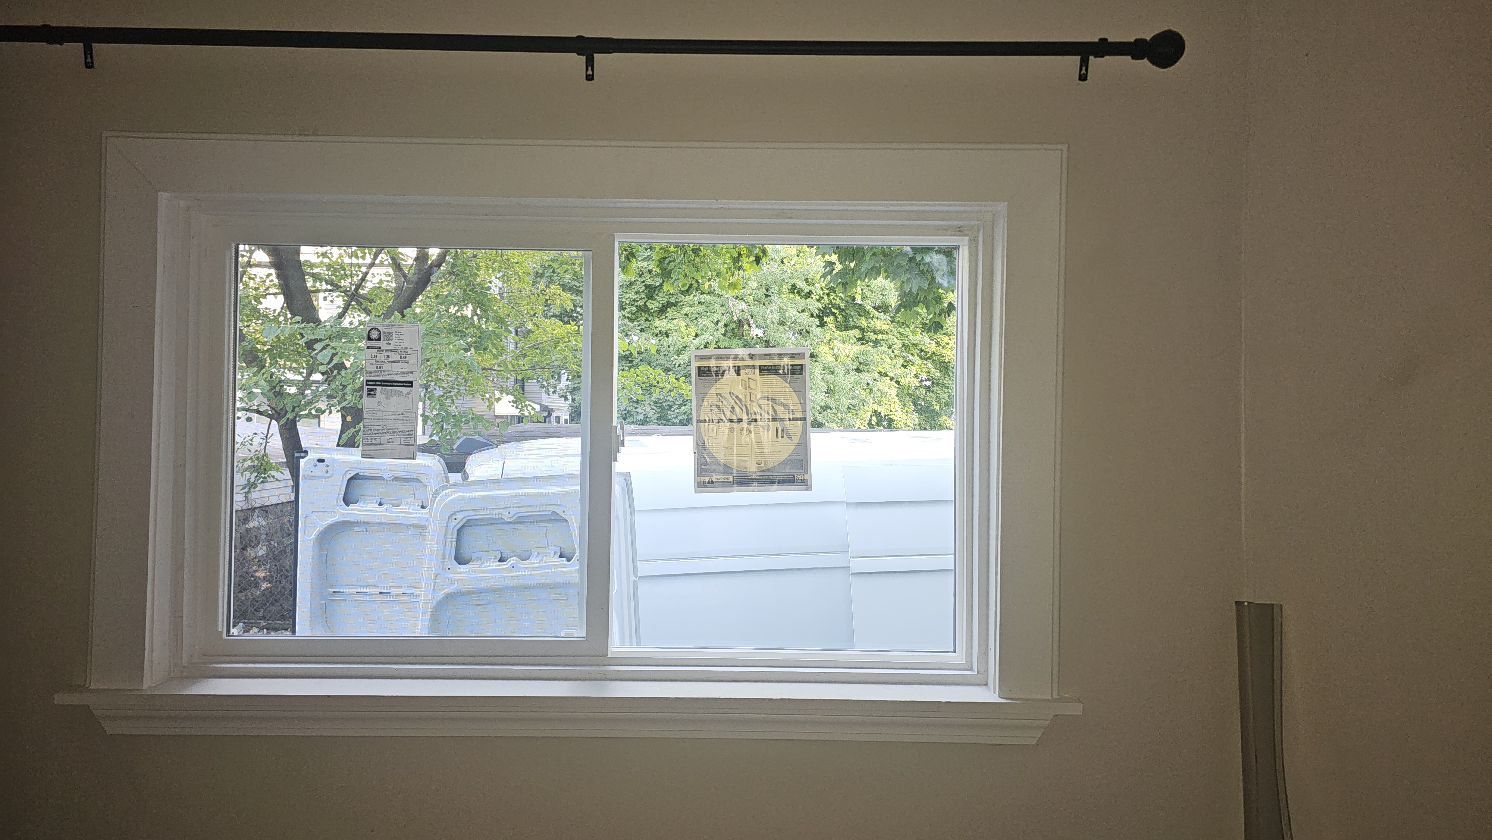
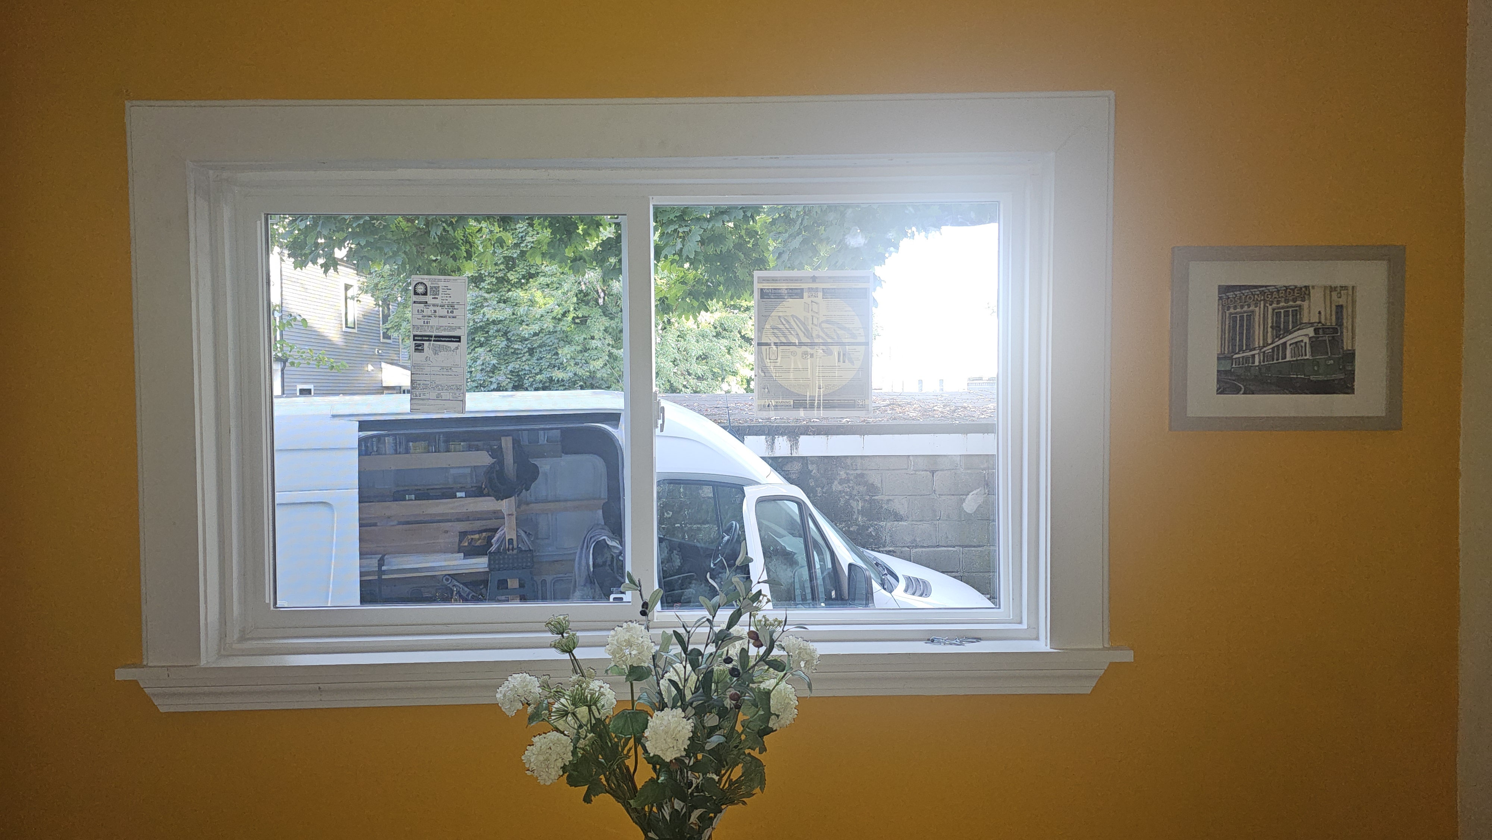
Double-lite windows consist of two panels, typically one fixed and one operable (slider or casement). Triple-lite units feature a non-operable center panel with two functional sashes on either side. These assemblies can be factory-mulled into a single unit or built on site from individual frames.
Step-by-Step Installation (for Wood-Frame Construction)

We begin by removing the old window completely, exposing the rough opening down to studs, sill, and header. The opening is cleaned and evaluated for rot or water damage, and the dimensions are checked — typically allowing 1/2 inch of clearance around the new unit.
Avoiding Common Mistakes
Proper installation techniques are critical. We never use general spray foam, which expands too much and may distort the frame. Missing or improperly applied flashing can result in long-term water infiltration. Poor shimming causes operational issues. Fasteners are never driven near insulated glass, and drip caps are mandatory in most retrofit situations to prevent water intrusion.
Special Considerations for Brick and Masonry
For brick veneer homes, we install brickmould-style or retrofit windows with extended flashing that ties into the cladding. Fasteners are anchored through the jamb into the structural frame, never directly into brick unless the wall is solid masonry. Flexible flashing and proper sealant application ensure long-term water resistance.